Protecting Kerala Roof Timber, Ceilings and Wall Frames
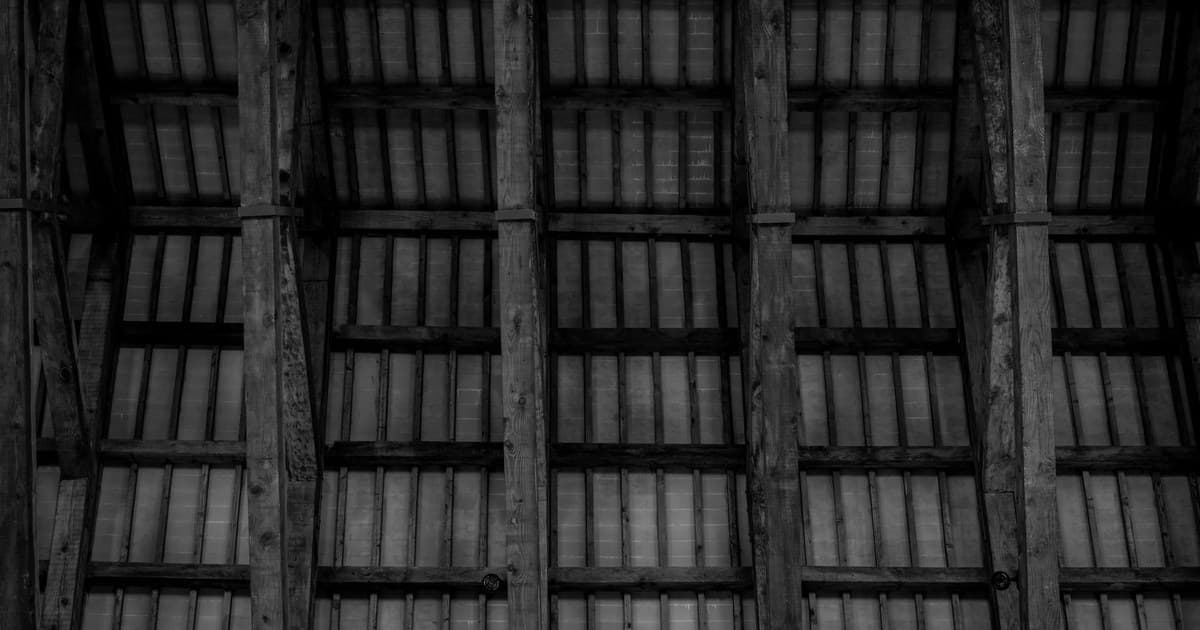
Termite treatment for walls and roof timber addresses the most consequential damage a Kerala house can suffer, and the damage least likely to be noticed early. Rafters, ceiling boards and door frames set directly into masonry are structural, concealed and rarely inspected. By the time a problem is visible from inside the room, it has usually been developing for years.
Key Takeaways
- Frames set into masonry are the classic entry route, because they bridge the wall from soil side to room side.
- Roof timber is at risk from both subterranean termites climbing and drywood colonies that arrived inside the wood.
- A roof space torch inspection once a year is the highest value ten minutes available to a Kerala homeowner.
- Fix the water first. Persistently damp timber is easier to attack and attracts dampwood species as well.
Why Frames Set Into Masonry Are the Weak Point
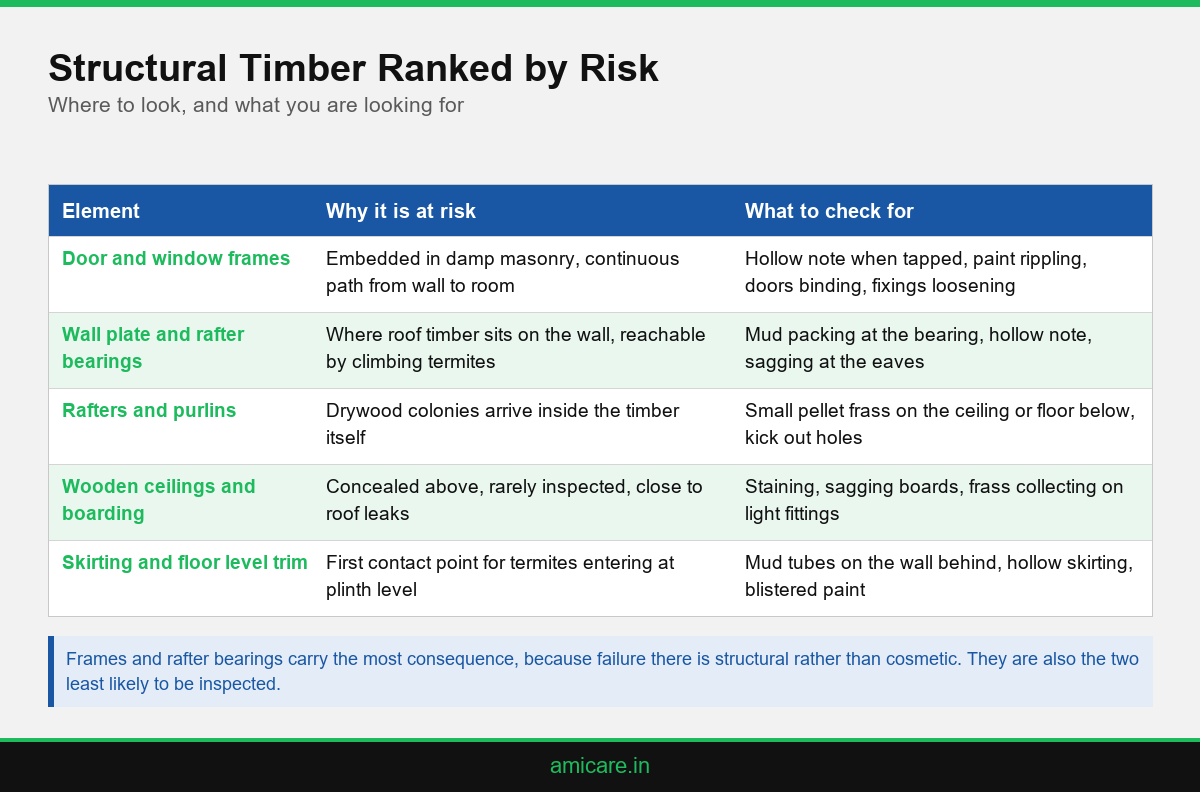
Traditional and much current Kerala construction sets door and window frames directly into the masonry rather than fixing them to a separate sub frame. That detail creates a continuous timber path from the damp interior of the wall to the finished room, which is precisely the route a subterranean colony needs.
The frame is also permanently in contact with material that holds moisture. Masonry wicks water, particularly at ground floor level and on external walls exposed to driving monsoon rain, so the embedded face of the frame stays damper than the visible face for months at a time.
The result is that damage begins on the hidden side. A frame can look sound, take paint normally and still have lost much of its embedded section. This is why tapping matters more than looking, and why so much frame damage is discovered only when a door drops or a fixing pulls out.
Roof Timber: Two Different Threats
Roof structures face risk from both directions. Subterranean termites can climb from the soil through the wall, following the same masonry paths that lead to frames, and reach wall plates, rafters and purlins where the roof bears on the wall. That bearing point is the classic location for structural roof damage in Kerala.
Drywood termites present the second threat and need no ground connection at all. They arrive inside the timber, often when untreated or poorly seasoned wood is used during construction or a later repair, and they establish a colony entirely within the roof structure.
The distinction matters because the treatment differs completely. Subterranean activity in a roof means the whole building needs addressing, including the soil. Drywood activity in rafters can often be handled as a localised timber treatment, which is the approach set out in the article on dry wood termite treatment for roofing and furniture.
Ceilings, Voids and What Hides Above Them
False ceilings and boarded ceilings create exactly the conditions a colony wants, which is an enclosed, dark, undisturbed void with timber in it. They also conceal the two things that would otherwise alert a household early, which are frass falling and staining spreading.
Where a false ceiling has been installed below an older timber roof, the void between them is effectively unmonitored. Any leak, any activity and any accumulating damage happens out of sight, and in many Kerala homes the space is not opened from one decade to the next.
The practical response is access rather than chemistry. If a ceiling void exists, it should have at least one accessible hatch. Retrofitting a small access panel is inexpensive and turns an unknown space into one that can be checked, which matters more in a roof than almost anywhere else in the building.
Moisture Is Half the Problem
Timber that stays wet is easier to attack, decays independently and attracts dampwood termites that would not otherwise establish. In a Kerala roof, moisture arrives from four routes that are all fixable and all commonly neglected.
Roof leaks are the obvious one, particularly at valleys, ridges and around penetrations. Blocked or undersized rainwater goods overflow against the wall head and soak the timber below. Condensation in a poorly ventilated roof space keeps everything damp during the monsoon. And rising damp in walls keeps embedded frames wet from below.
Fixing these is not pest control and it is more valuable than pest control. Treatment applied to timber that will be rewetted next monsoon is a temporary measure, which is why any competent inspection reports moisture defects alongside insect activity and expects them to be addressed.
Ventilation in the roof space
A ventilated roof dries out between rain events. A sealed one does not, and Kerala humidity keeps the timber close to the moisture content at which decay and insect attack both accelerate. Where eaves ventilation has been blocked by later work, restoring it is often the single most effective protective measure available.
How Treatment Works on Structural Timber
For frames and embedded timber, treatment usually combines injection into the masonry around the frame with direct treatment of the timber itself. The aim is to treat both the member and the path leading to it, because treating the frame alone leaves the route open.
For roof timber, accessible members are treated by surface application and injection into galleries where activity is present. Badly damaged structural members are a carpentry decision rather than a pest control one, and a provider should say plainly when a rafter needs replacing rather than treating.
Where subterranean activity has reached roof level, the soil work at ground level is not optional. The colony is still in the ground and still has a route, and treating only what is visible in the roof produces a temporary result. This is the same logic set out in the science behind termite treatment.
Protecting Timber Before It Is Installed
For anyone building, renovating or replacing a roof, the cheapest protection is applied to timber before it goes up. Pressure treated or properly preservative treated members cost more per piece and very much less than replacing a rafter that has been in place for eight years.
Specify seasoned, treated timber for structural members and insist on treatment of cut ends on site. Cutting a treated member exposes untreated interior, and an uncoated cut end at a bearing point is a direct invitation. This is routinely skipped by carpenters working to a schedule.
Avoid direct contact between timber and masonry where the detail allows. A damp proof membrane, a steel shoe or even a simple separation at the bearing keeps the timber out of the wet and removes the continuous path that makes embedded frames so vulnerable in the first place.
Traditional Kerala Roofs and Heritage Timber
Older Kerala houses carry a specific version of this problem. Traditional roofs use substantial timber in exposed structures, often teak or jackwood, and much of it is decades or centuries old. That timber is frequently more durable than modern equivalents, but it has also been exposed for far longer.
The complication is that heritage timber cannot simply be replaced when damaged. Members are often irreplaceable in kind, carved or jointed in ways modern carpentry does not reproduce cheaply, and structurally integral to a roof that was designed around them. Prevention therefore matters far more than in a modern building.
Treatment approach shifts accordingly. Drilling and injection into a carved member is a last resort, so surface treatment, careful monitoring and above all moisture control take priority. Bait systems at ground level are often preferred to extensive barrier drilling around a historic plinth for the same reason.
For anyone maintaining an older property the practical advice is to inspect more often rather than treating more heavily. An annual look at bearing points, ridge and valley timbers and the underside of exposed rafters catches problems while they are still confined to one member, which is the difference between a repair and a rebuild.
Conclusion
The timber that matters most in a Kerala house is the timber nobody looks at. Frames embedded in masonry and rafters bearing on wall plates carry structural consequence and sit out of sight. Fix the water, create access to the roof void, tap the frames once a year, and treat the building rather than the visible symptom. Ask Amicare to inspect roof timber and embedded frames as part of any termite survey.
Frequently Asked Questions
Why are door frames so often damaged by termites?

How do termites reach a roof?
How do I check my roof timber?
What does frass on my ceiling mean?
Does a false ceiling make the problem worse?
Should I fix the leak before treating?
Can damaged rafters be treated or must they be replaced?
Does treating the roof solve the problem?
Is treated timber worth specifying for a new roof?
Do coastal properties face higher roof timber risk?